









 08XX XXX XXX
СЕЛЕКТ БГ
В Bazar.BG от 11 септември 2013г.
Последно активен
вчера в 11:01 ч.
Още оферти на https://selectbg.imot.bg
Продава КЪЩА, с. Момин сбор, област Велико Търново → Обява 55277387


Продава КЪЩА, с. Момин сбор, област Велико Търново
Готова за живеене къща с 4 спални и голям двор само на 10 км от Велико Търново
Напълно реновирана и обзаведена къща в предпочитаното заради спокойствието и близостта си до старата столица село Момин сбор.
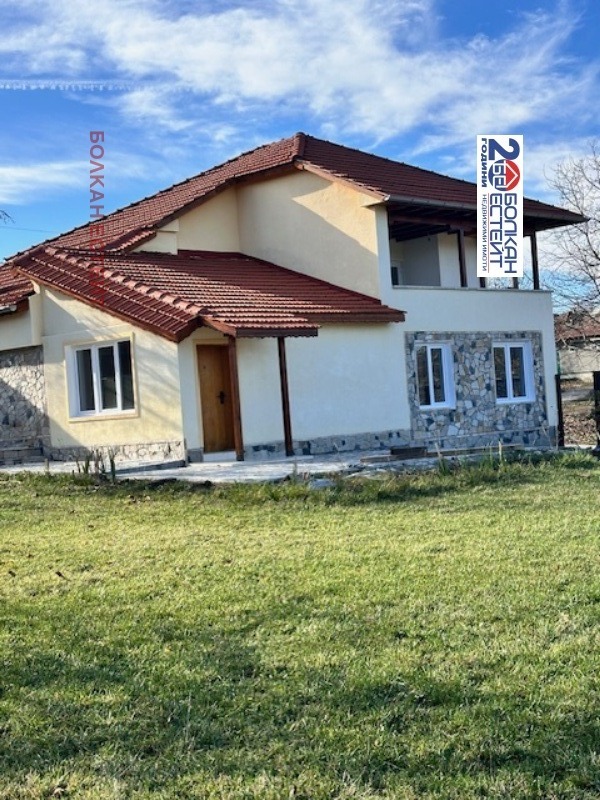
Имотът е на тиха улица в селото , достъпа е целогодишен, по асфалтов път. Напълно ограден , със солидна входна порта от ковано желязо. Дворът е 1 680 м2 , отлично поддържан и с лека денивелация, като входа и площадката около къщата са отделени от двора с малка подпорна стена и подова настилка , оформяйки място за паркиране и просторна тераса пред къщата кът за сядане на открито през топлата част на годината.
Основната къща е на две нива . На приземния етаж има просторна дневна механа, която е мултифункционално пространство с площ около 45 м2 , със собствен вход откъм двора и връзка с горния етаж посредством вътрешни стълби. На второто ниво има три спални и баня с тоалетна, коридор и изнесена напред покрита дървена веранда с хубава гледка. От верандата също има стълби за директен излаз към градината. Долепена до основната къща и свързана с нея посредством врата от механата е изцяло обновена и напълно самостоятелна едноетажна пристройка , която се състои от една спалня , дневна / хол , модерна напълно оборудвана кухня и баня с тоалетна. Пристройката също има отделен вход и френски прозорец врата навън към двора.
Имотът е напълно готов за живеене и предлага много уют и достатъчно пространство дори за по големи семейства , семейства от две поколения или с домашни любимци. Подходящ и за къща за гости.
Lovely 4 bedroom house just outside the old capital Veliko Tarnovo
This charming property is turn key and has been tastefully and fully renovated just few years ago. The village is very peaceful and quiet and preferred by many for its convenient location ( easy and quick year round access , public transport and other conveniences ) and proximity to the beautiful town of Veliko Tarnovo.

In a beautiful setting on a quiet street in the village , the plot is fairly big size 1 680 m2 , the garden is really private , offers lovely views and is a real blessing for those who like fine outdoor living and have pets.
The house is situated on the edge of the property and directly accessed from the small road , fully fenced off and with a solid double gate made of wrought iron. Behind the gate is a designated secure parking area, new garden paving takes you to the front of the property with a nice patio sitting area looking onto the garden.
The main house offers about 100 m of living area distributed over two floors. The ground floor ( directly accessed from the garden ) is a traditional and spacious open plan tavern which can be used as a dining room, living room, reception room , games room etc depending on the needs and lifestyle of the new tenants. It is connected to the first floor via internal stairs. On the upper level there are three bedrooms and a bathroom. From the hallway one goes out onto a covered veranda with nice views of the garden and the surrounding area. From the veranda there are also external stairs going down to the garden. Attached to the main house is a completely new annex ( extension of ) which consists of one bedroom, living room and fully fitted modern kitchen. The extension has its own entrance and can be a completely self- contained apartment or a private guest house . It has French doors opening onto the outside patio area and is also connected to the main house via a door into the tavern on the ground floor .
This home has been designed to allow for maximum convenience and flexibility and even the smallest details have been carefully thought of during the renovation. The works carried out are to a high standard ,the appliances work and look as brand new.
This is the type of property that ticks most if not all of the boxes!
Напълно реновирана и обзаведена къща в предпочитаното заради спокойствието и близостта си до старата столица село Момин сбор.
Имотът е на тиха улица в селото , достъпа е целогодишен, по асфалтов път. Напълно ограден , със солидна входна порта от ковано желязо. Дворът е 1 680 м2 , отлично поддържан и с лека денивелация, като входа и площадката около къщата са отделени от двора с малка подпорна стена и подова настилка , оформяйки място за паркиране и просторна тераса пред къщата кът за сядане на открито през топлата част на годината.
Основната къща е на две нива . На приземния етаж има просторна дневна механа, която е мултифункционално пространство с площ около 45 м2 , със собствен вход откъм двора и връзка с горния етаж посредством вътрешни стълби. На второто ниво има три спални и баня с тоалетна, коридор и изнесена напред покрита дървена веранда с хубава гледка. От верандата също има стълби за директен излаз към градината. Долепена до основната къща и свързана с нея посредством врата от механата е изцяло обновена и напълно самостоятелна едноетажна пристройка , която се състои от една спалня , дневна / хол , модерна напълно оборудвана кухня и баня с тоалетна. Пристройката също има отделен вход и френски прозорец врата навън към двора.
Имотът е напълно готов за живеене и предлага много уют и достатъчно пространство дори за по големи семейства , семейства от две поколения или с домашни любимци. Подходящ и за къща за гости.
Lovely 4 bedroom house just outside the old capital Veliko Tarnovo
This charming property is turn key and has been tastefully and fully renovated just few years ago. The village is very peaceful and quiet and preferred by many for its convenient location ( easy and quick year round access , public transport and other conveniences ) and proximity to the beautiful town of Veliko Tarnovo.
In a beautiful setting on a quiet street in the village , the plot is fairly big size 1 680 m2 , the garden is really private , offers lovely views and is a real blessing for those who like fine outdoor living and have pets.
The house is situated on the edge of the property and directly accessed from the small road , fully fenced off and with a solid double gate made of wrought iron. Behind the gate is a designated secure parking area, new garden paving takes you to the front of the property with a nice patio sitting area looking onto the garden.
The main house offers about 100 m of living area distributed over two floors. The ground floor ( directly accessed from the garden ) is a traditional and spacious open plan tavern which can be used as a dining room, living room, reception room , games room etc depending on the needs and lifestyle of the new tenants. It is connected to the first floor via internal stairs. On the upper level there are three bedrooms and a bathroom. From the hallway one goes out onto a covered veranda with nice views of the garden and the surrounding area. From the veranda there are also external stairs going down to the garden. Attached to the main house is a completely new annex ( extension of ) which consists of one bedroom, living room and fully fitted modern kitchen. The extension has its own entrance and can be a completely self- contained apartment or a private guest house . It has French doors opening onto the outside patio area and is also connected to the main house via a door into the tavern on the ground floor .
This home has been designed to allow for maximum convenience and flexibility and even the smallest details have been carefully thought of during the renovation. The works carried out are to a high standard ,the appliances work and look as brand new.
This is the type of property that ticks most if not all of the boxes!
Преглеждания: 462
Другите търсят също

Продава КЪЩА, с. Момин сбор, област Велико Търново
с. Момин сбор, Велико Търново
07 август
119 900 €
Категории:
Етаж от къща
Вили
Контакти
Общи условия
Помощ
Реклама
Мобилна версия
Авточасти
Магазини Black Friday Карта на сайта Обяви по градове Популярни търсения
© Bazar.BG - сайт за безплатни обяви. Магазини Black Friday Карта на сайта Обяви по градове Популярни търсения
Използването на Bazar.BG или публикуването на обява в сайта означава съгласие с Общи условия за ползване на Bazar.BG.
© Bazar.BG ползва и препоръчва хостинг услугите на 
Вход
Регистрация
Влез в профила си или се регистрирай, за да не губиш наблюдаваните обяви, търсенията си и следваните потребители – ще ги имаш навсякъде с теб.
Вход/Регистрация